TECHNICAL DRAFTING & ORTHOGRAPHIC PROJECTION
• Introduction: A technical skill-building course teaching the precise language of multi-view architectural line drawing.
Instructor Profile

Prerequisites
Exterior Design Fundamentals Courses or equivalent knowledge
Description
• Topics Covered: Plan views; exterior elevations; building sections; standardized line weights; lettering; miter line projections.
• Course Objectives: Achieve absolute mathematical accuracy in translating three-dimensional ideas onto two-dimensional sheets.
• Learning Outcomes: Produce complete orthographic drawing sets conforming to ISO/ANSI drafting standards with accurate scale conversions.
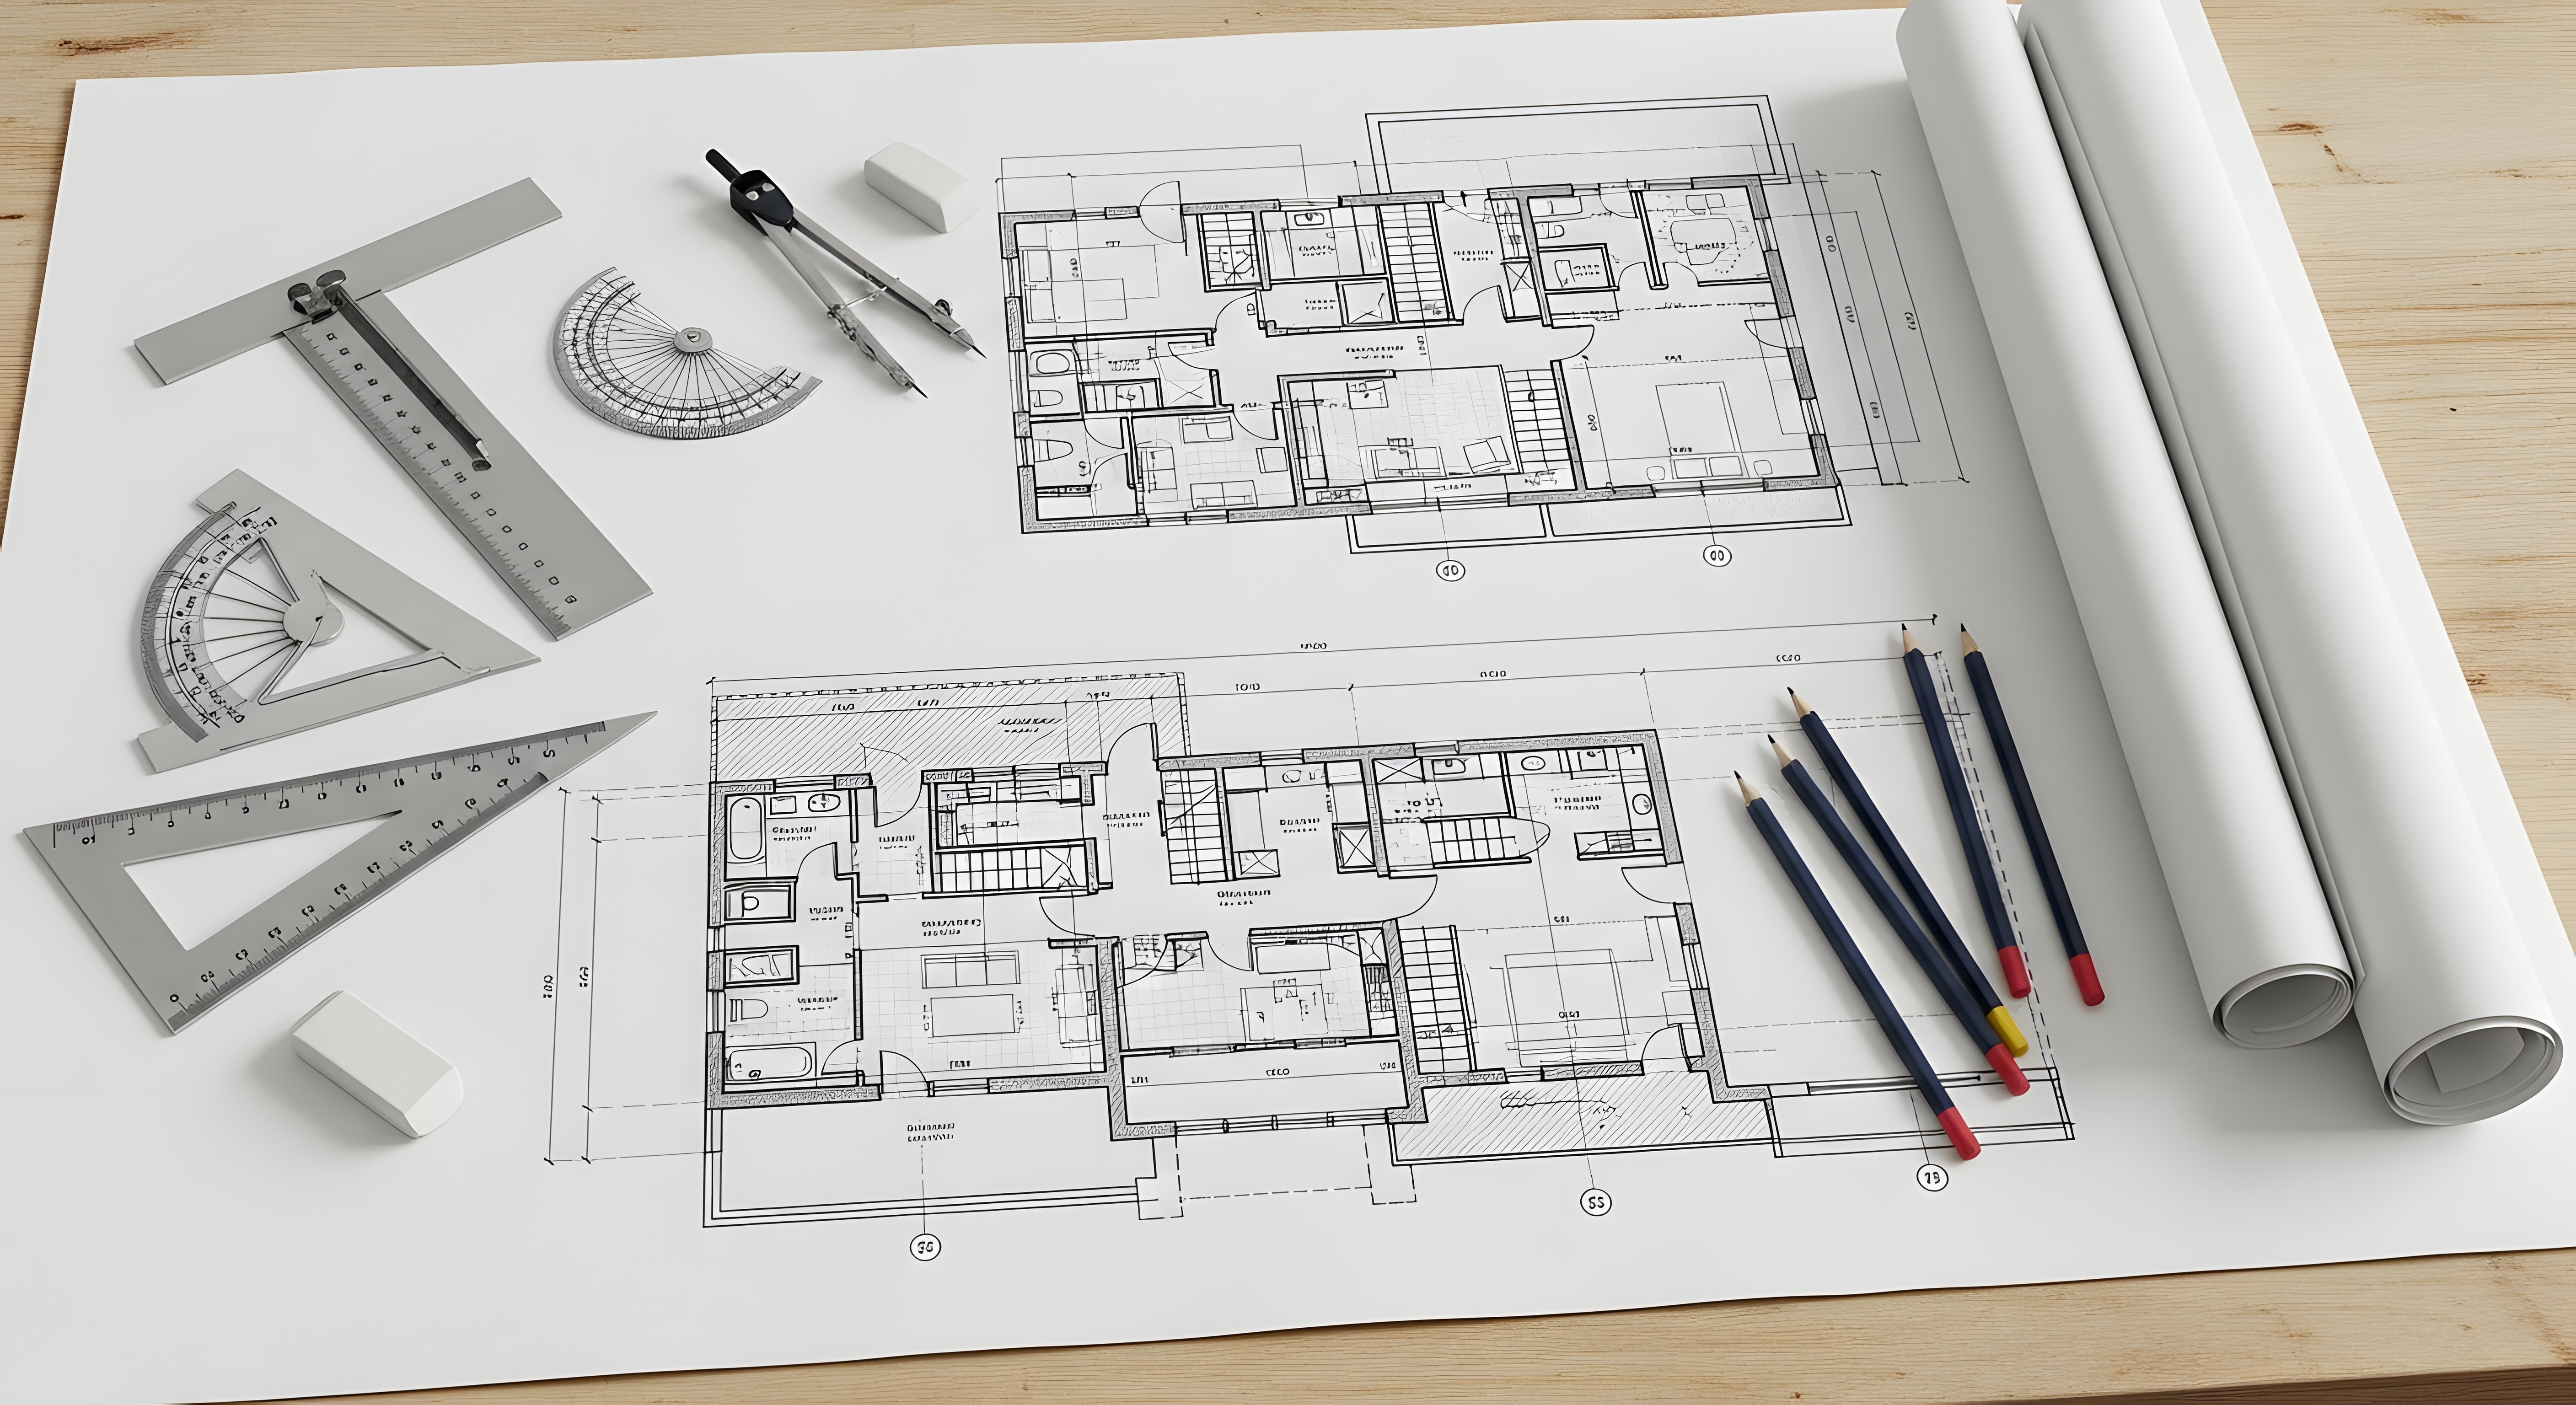
• Tools & Materials: T-square; 30/60 and 45-degree triangles; drafting tape; mechanical pencils (0.3, 0.5, 0.7mm); vellum paper.
Course Rules
• Course Rules: The Metric of Absolute Accuracy: Geometric alignments must project flawlessly across all views (Plan, Section, Elevation); variance exceeding 1mm results in mandatory redo. Sloppiness Penalties: Sheets with graphite smudges or inconsistent line weights are heavily marked down.
Ready to Enroll?
Preserve your seat by filling in the application form, upload a sample of your artwork, or provide your Artstation account for revision. Kindly, Do Not pay unless you have a confirmation message from us that you are accepted in this course.